|
The shichido garan, or seven hall temple
from Hoko
The shichido garan is the template, if you will, for a Buddhist temple compound. For the Japanese language students among us, shichi 七 or seven, do 堂 or hall, garan 伽藍 or temple: seven hall temple. In some famous cases, there really are seven buildings in the compound laid out following this template. In others, it’s simply a large temple with various outbuildings, and if there really are seven halls, exactly what they are can vary.
Garan is an interesting term; it’s not the everyday term for a temple, which is usually ji 寺: for example, Eiheiji and Sojiji, our two head temples. There are other related terms that are good to know. Dera is another pronunciation of 寺, as in Kiyomizu-dera in Kyoto. An 庵 is a hermitage: Milwaukee Zen Center’s Japanese name is Kokyo-an, Lake Mirror Hermitage, since it’s right by Lake Michigan. Garan is not a normal word like these. It comes from the longer term sōgya ranma (僧伽藍摩), which is a transliteration of the Sanskrit samgharama (सँघाराम), “a garden for monks.” Originally a garan was a park where teachers and students gathered together, and eventually it came to mean a temple. Shichidō garan as a term doesn’t appear in the literature until the Edo period, which begins in the 1600s, and we don’t know what those early park gatherings were like or how that transition happened. As I mentioned, what exactly gets included in a shichido garan varies by sect and circumstance. In the early days, for instance, all compounds had a pagoda as the centerpiece, but those were largely out of favor by the time Zen arrives in Japan. Other buildings became more important. By the 15th century in the Zen tradition, the typical seven buildings are
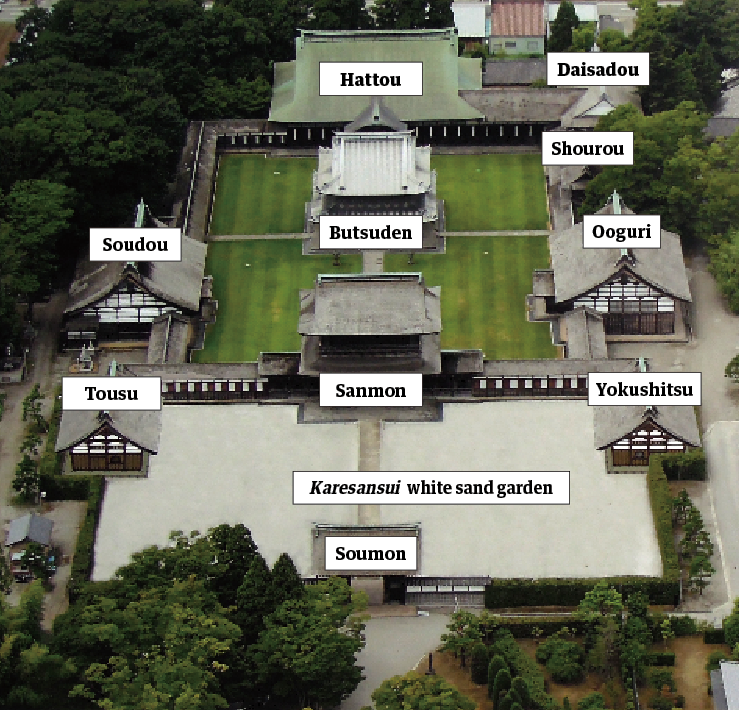
Let’s briefly consider what each of these buildings is. The sanmon is the main gate, literally “three gates.” These entrances represent the three gates of liberation: emptiness (kūmon 空門), formlessness (musōmon 無相門), and inaction (muganmon). When we go through the gate, we’re being freed from the three poisons. These gates aren’t just fences with little openings. They can be two-story structures with Buddhist statues in the upper stories providing protection. The more important the temple, the bigger and more imposing the sanmon. There aren’t any doors or anything you can close, so the gate isn’t a barrier or a security measure. Its function is symbolic, to designate that you’re now entering a place of practice and the dharma. The butsudo or Buddha Hall is where official ceremonies happen. This is where traditionally there was chanting for the emperor or the country. The hatto or dharma hall is where chanting services and dharma talks happen. The sodo or sangha hall is what we in North American typically call a zendo. We don’t have a sangha living in this room, so we call it by what we do here, which is to practice Zen. The sodo is where zazen happens, but also where practitioners eat and sleep. We’ll come back to the sodo shortly. The kitchen, toilet and bath are pretty self-explanatory. These are utilitarian functions, but also definitely places of practice. We’ve been talking about nyoho food this year, so we already know how and why the kitchen is a place of practice and everything associated with it is about the dharma. We may not be used to thinking about practice in the toilet and bath, and this is one of the ways in which residential practice is really important in developing our individual practice. We can’t ever forget that every moment is practice, even going to bathroom. In fact, the toilet and bath are two of the three silent practice places, the third being the zendo. We have the opportunity to be really intentional about being in those shared spaces. It's pretty easy to start a lot of idle chatter with others when you’re in there; these are really informal spaces compared with other places in the temple, so there are things we do to remind ourselves what we’re about. For instance, both the toilet and the bath area have their own altars. Ususama Myo-O, the god of the toilet, has an altar above the door. It’s one of stops on teacher’s morning altar rounds that ends in the zendo. When we go to use the toilet, we bow to the altar as we go in, partly because in older times it was a dark and scary place, and there was some danger of falling in and drowning, so you really wanted protection. The other really interesting association for Ususama Myo-O is fertility, and that’s because waste products were collected and used as fertilizer. Not only was there a better decree of sanitation than just having a big cesspit, but interconnectedness is right there, nothing is wasted, and everything is functioning together. We respect Ususama Myo-O, keep the toilet area clean and pleasant, pay attention to what we’re doing, and he takes care of us and our practice. There’s also a practice for entering the bath. We arrive in full robes and do a short chanting service in front of the bath altar, and of course there’s a purification element to bathing, not just cleaning the body but also the heart and mind. The figure enshrined there is Battabara Bosatsu, one of the eight great bodhisattvas who pledged to protect the dharma in the age of Mappo. He attained enlightenment by contemplating water, and his awakening came about in the bath; thus his presence in the yokushitsu. Sometimes he shows up as a statue and sometimes as a famous painting of arhats in the bath. Anyway, we can see all these buildings and spaces in the aerial photo of Zuiryuji in Kyoto posted at right, which is a Soto Zen temple complex constructed in the Edo period and is considered a classic example of this kind of layout. The sanmon, butsuden and hatto are designated national treasures. We can see that the four main buildings are laid out in a straight line, and everything is divided in two by the 18-meter-high sanmon. There’s a a karesansui (dry landscape) garden and a lawn. We can also see the corridor that goes from the sanmon all the way around to the hatto and makes an enclosure around the butsuden where the principal image is enshrined, in this case, Shakyamuni Buddha. The sodo or zendo on the left or southern side and the ooguri or kuin or kitchen on the right or northern side makes a symmetrical arrangement. The orientation on north-south, east-west axis is standard for shichido garan. These are also the buildings that Eiheiji has, and in fact that complex is based on Tiantong temple in China, where Dogen trained. We can see again that the monastic container was really important to Dogen, because he felt it was the way that authentic practice and awakening was going to be transmitted to China. Koshoji (photo also posted at right) is the oldest Zen temple in Japan, founded originally by Dogen in 1233 and rebuilt in 1645. This has many more than seven buildings, but you can see the pattern. Sometimes I tell the sangha that our oryoki sets represent the body of Buddha. The largest bowl is his head, the other four bowls are his body, and the spoon and chopsticks are his arms and legs, so we carry and handle these things in a certain way as relics, and when they’re laid out for a meal, we can see how this is a body. We can see the same thing in temple layouts. The butsudo is the heart, the hatto is the head, and the other buildings are arms and legs, so the temple also represents the body of buddha; that’s one layer of meaning. We can also situate the temple in the larger landscape of sacred space as a mandala, a kind of spiritual map of the universe with a central axis. The main halls are aligned along the axis with the most important ones toward the center. Buddha is in this cosmic center, surrounded by important dharma functions, and the outer, more unilitarian buildings, move outward from the core. One moves back and forth between the ordinary world of daily functioning and the sacred space of the inner halls. The closer you are to the center of the mandala, the more sacred the space, and the layout is designed to move you toward the center, toward awakening. It’s also a representation of Buddhist cosmology, with Mount Sumeru at the center. You may know that this is a mythological mountain in the center of the universe, not only in Buddhism but also in the Hindu tradition. This is where the gods live, with everything else arranged around them. Because it’s not a mountain in the physical world, its size and height are not measurable, but some scriptures say it’s tens of thousands of miles high, extending above and below the surface of the sea. As we enter a temple complex, we go through the sanmon and arrive inside a wall or corridor that serves as an outer boundary, and we know we’re now in an enclosed, sacred space with a particular purpose that may be different from the world outside. Then we move through the courtyards as transitional spaces, and we can start dropping our distraction and preoccupations. When we get to the main buildings, we see that they’re more elaborate and that they house significant figures and more formal dharma activities. We’d typically associate mandalas with the more esoteric Buddhist schools rather than with Zen; you’d find them in Tibetan or Shingon practice. However, Zen has a significant Shingon streak, thanks to the influence of ancestors like Keizan Jokin, so you won’t find mandalas hung on the wall in the zendo, but that doesn’t mean they haven’t influenced our practice. Laying out a temple complex as a mandala gives that place a certain spiritual power. It makes all the activities there more effective. Let’s go inside the building we’re probably most familiar with, the sodo or zendo, and look at the diagram from Zuioji. The abbot there, Narasaki Tsugen Roshi, was big into nyoho, and this is where we start bringing things back to our theme of Tangible Thusness. He points out that Zuioji’s sodo can hold 40 people, and that if 40 people each had some individual separate house or hermitage, that would take a lot of space and resources. Forty practitioners living together in the sodo is a lower-impact situation that’s compact and simple but still allows for meaningful practice. Turning to tai, shiki, ryo, or materials, color and size, Tsugen Roshi says to use available resources as materials, like bamboo, wood or stone, and the building shouldn’t be fancy but adequate enough to shelter ourselves from the weather. He goes on to quote Eko Hashimoto Roshi, who you may remember as Sawaki Roshi’s counterpart in the 20th century nyoho-e movement. These comments were made at the opening of a new zendo: We should be free from love or hatred because the main point is the substantiality of the materials rather than the external appearance of the building. We should not worry if any part of the boards is ugly, for we can use them where they cannot be seen. We should strictly observe ourselves so as to emancipate ourselves from certain ideas. Using more materials and resources than are necessary is the same as throwing them away. On the other hand, being too conservative is only the negative emotion of greed. Neither of these are good. When we practice avoiding these, we walk the Way of the Buddha smoothly, like a cloud. As for the color of the sodo, of course it should be a blended or broken color, just like robes, and Tsugen Roshi points out that it’s not just the walls, but also the things in the space, like curtains and other things we need. He also reminds us to pay attention to light; the wrong amount can lead us to distraction or depression, or as Uchiyama Roshi would say, thinking or sleeping. Finally, let's consider size or amount. You can see that the sodo is divided into two spaces. The lower one is the gaido and the main one is the naido. Gai means outside, so the small section around the entrance to the sodo is outside of the main area. The gaido is where you sit if you have to get up in the middle of period to do your job, or you arrive late, or you’re a visitor and you’re not enrolled in the senmon sodo formally. The naido is where you sit, sleep and eat meals if you’re formally there for training as clergy. It has four sections, and each one has an officer of some kind in the corner. Interestingly, the size of the elements of the sodo is based on an average chu size; the distance from elbow to fingertip -- just like the measurement of an okesa. An individual space is two chu by four chu, which is a standard tatami, and each section hs five of these units or seats in this diagram. The rectangles marked N are kanki, or storage spaces, with a top shelf and a curtained area on the bottom. The okesa goes on top of the kanki, personal items go on the shelf, and the bedding behind the curtain. That’s all you get. Then you see the thin strips marked O. These are the boards at the edge of the space where we lay out oryoki and eat meals. The width of the meal board is determined by the width of the placemat from our oryoki set. At night, the pillow goes on this board for sleeping, so your head is pointed toward Manjusri, never your feet. In front of the individual tatami is a certain amount of open space. It’s just enough that you can get up and down to your seat, do bows, or get ready for kinhin without getting in each others’ way, and this space plus your sitting space plus your bit of personal storage is all you have. Tsugen Roshi makes the point that living together this way forces us to simplify our lives and use fewer resources, and also naturally results in cooperation, harmony, communication, helping each other and supporting practice. In the middle of the sodo is Manjusri, just as we have here at Sanshin. In a traditional sodo, Manjusri is sitting in a chair rather than on a lion. The lion symbolizes wisdom, but the chair is itself the lion seat, and it’s not just Manjusri sitting in the lion seat but all of us. We don’t need a special lion, the zafu is enough because we’re all bodhisattvas and Manjusri is representing all of us here in the sodo. Tsugen Roshi wraps up by saying: In order not to cause even a trace of jealousy, contempt, covetousness or desire for luxury, disciples of the Buddha need to take the utmost care regarding the design, material, color and size of the sodo, so as to embody the formless Buddha’s teaching as seen in the for of the kesa. These three important fundamental rules of Buddhist teachings (the three nyoho: material, size and color) apply to both the sodo and the kesa. For a disciple of the Buddha, the three nyoho are also to be applied in every aspect of practice. The three nyoho symbolize our basic attitude toward life. When we live in these three nyoho, our practice brings us to supreme enlightenment. Therefore, if you practice at the sodo even for a short time, or if you have had any connection to a sodo at all, the seed of Buddha mind is planted and will grow. |


Ususama Myo-O

Battabara bosatsu

Floor plan of a typical sodo
Practices at a Zen Monastery by Tsugen Narasaki, published by Zuioji Zenmon Sodo A. Shoso Manjusri B. Raiban (bowing mat) C. Abbot’s seat (jo) D. Tanto’s seat E. Godo’s seat F. Seiido’s seat G. Shuso’s seat H. Jikido’s seat I. Jisha’s seat J. Shika-jo (guest’s seat) K. Chiji-jo (officer’s seat) L. Zanto-jo (newcomer’s seat) M. Jisha-jo N. Kanki O. Jo-en (the wooden part of the jo) P. Back entrance Q. Front entrance R. Kinhin hallway S. Ho (fish-han) T. Drum U. Gaido-sho (bell) V. Naido-sho W. Tsuichin X. Sodo-han |